Floor Plan
The Cholla
A right-sized single-level home with a flexible third bedroom or den and an oversized garage for the boat and the toys.
- 3Bedrooms
- 2Bathrooms
- 2,050Sq Ft
- 45'RV Garage
- 1Story
- Contact for pricingPhase 1
Highlights
- Oversized 45-ft garage for boat + side-by-sides (confirm)
- Flex room — home office, den, or guest suite
- Split-bedroom layout for privacy
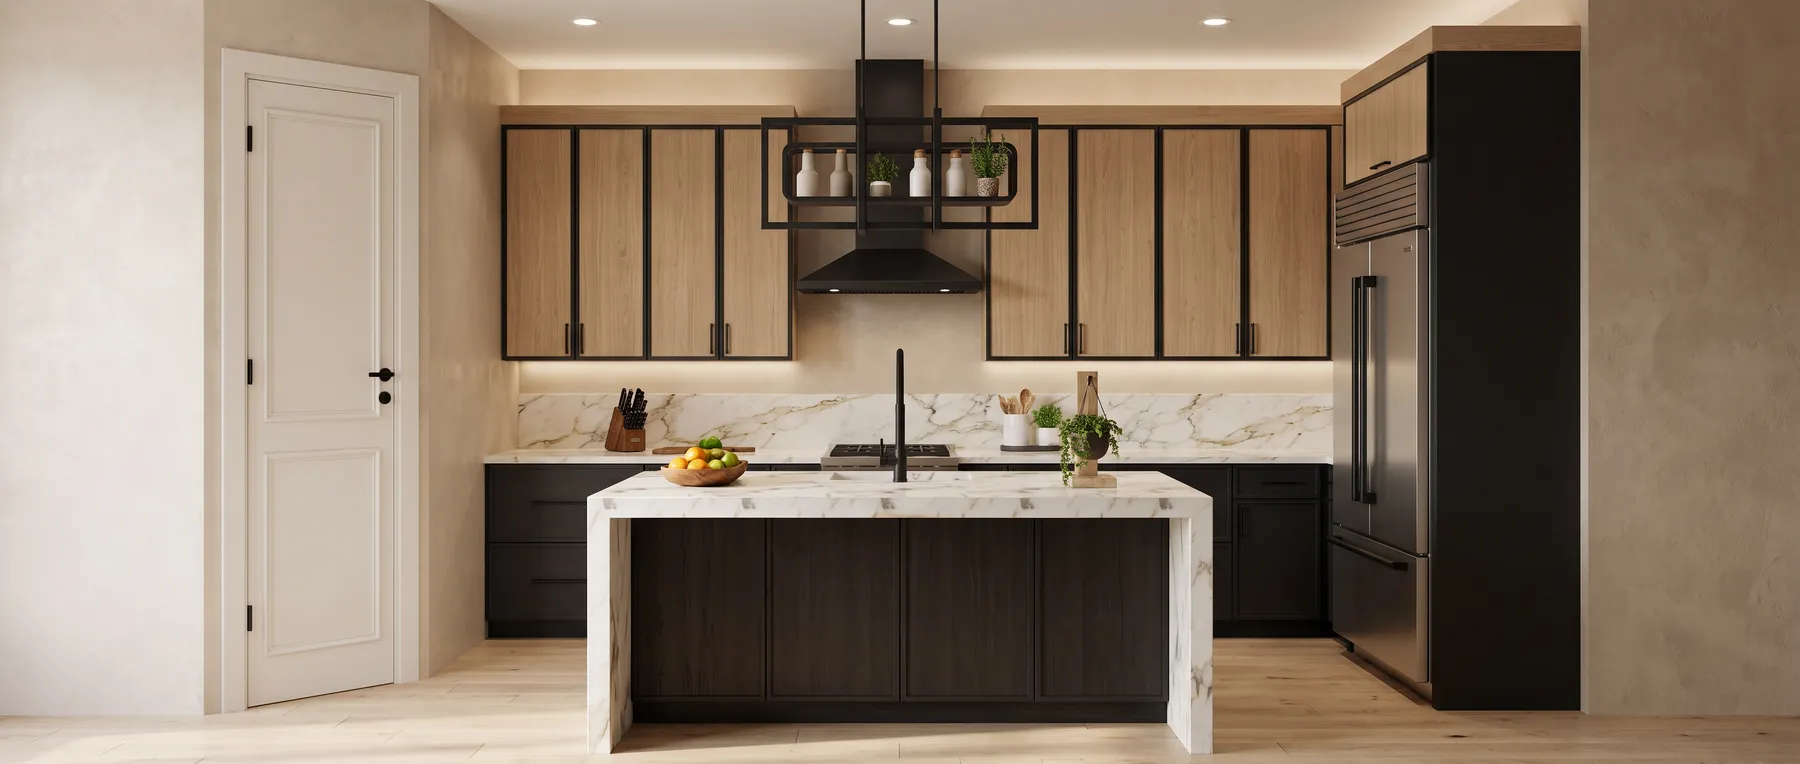
- Elevated finishes throughout
Get pricing & availability for The Cholla
Get the Phase 1 price sheet, floor plans, and availability. No obligation.