Floor Plans
Single-level luxury, built around the garage
Every plan at The Hills at Cielo Los Lagos pairs refined, open living space with an oversized RV & boat garage. Choose the footprint that fits how you live on the river.
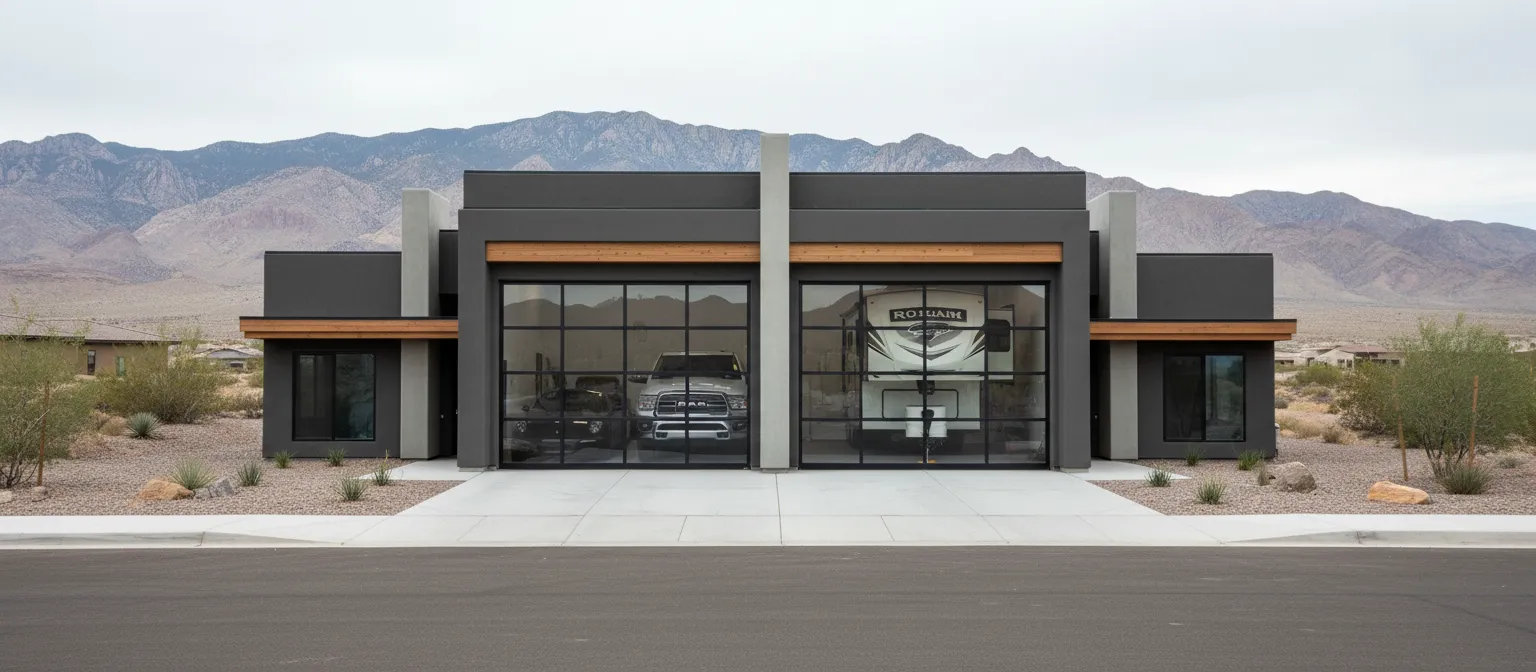
The Mesa
Our largest single-level plan — a great room that opens to the desert, an owner’s suite wing, and a deep tandem RV bay for the biggest rigs.
- 3 beds
- 2.5 baths
- 2,400 sq ft
- 50' garage
Pricing on request View plan →
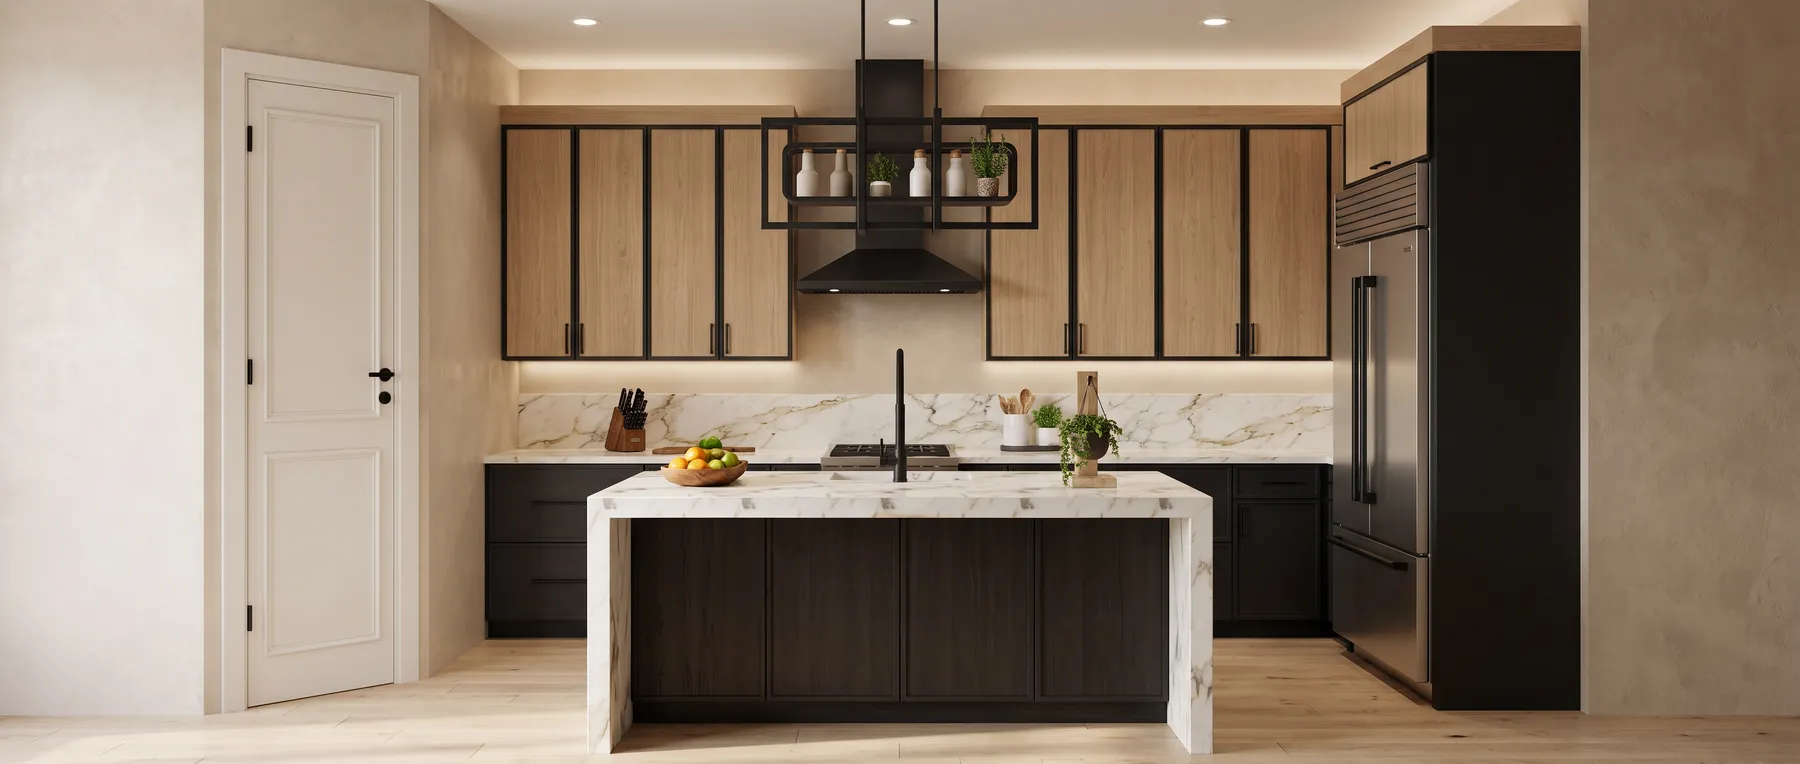
The Cholla
A right-sized single-level home with a flexible third bedroom or den and an oversized garage for the boat and the toys.
- 3 beds
- 2 baths
- 2,050 sq ft
- 45' garage
Pricing on request View plan →
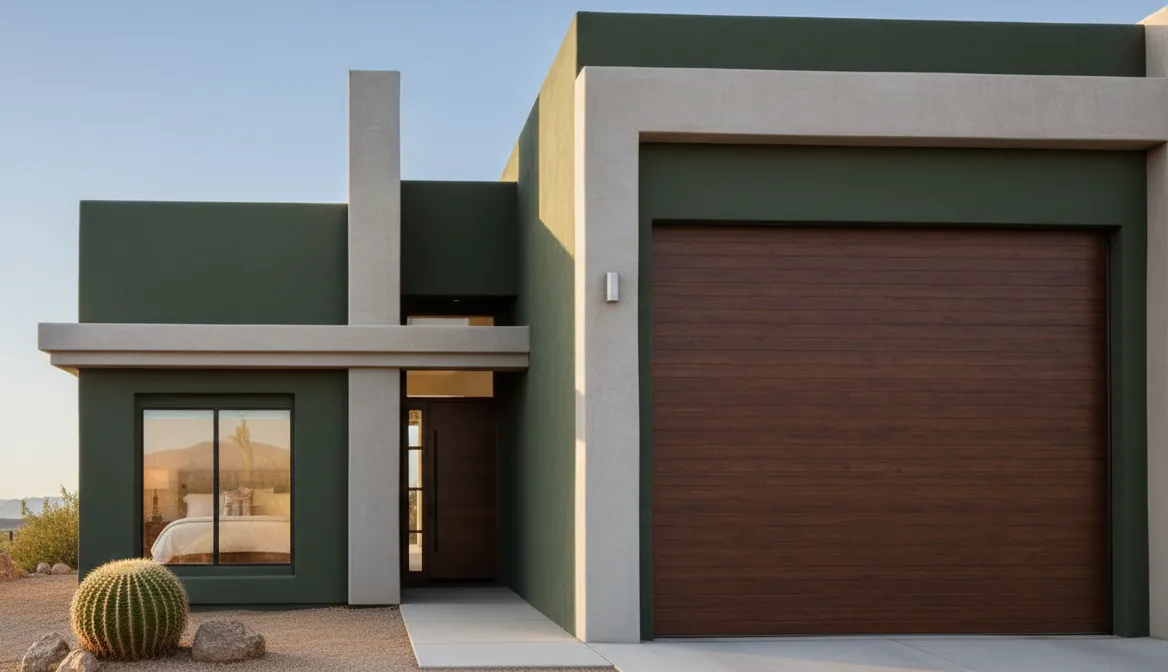
The Vista
An efficient, lock-and-leave layout for weekenders — low-maintenance living with the same signature RV garage.
- 2 beds
- 2 baths
- 1,650 sq ft
- 40' garage
Pricing on request View plan →
Plan names, sizes, and pricing shown are placeholders — final specs confirmed with Colorado River Signature Homes.
Get the full floor-plan packet & pricing
Get the Phase 1 price sheet, floor plans, and availability. No obligation.