Floor Plan
The Mesa
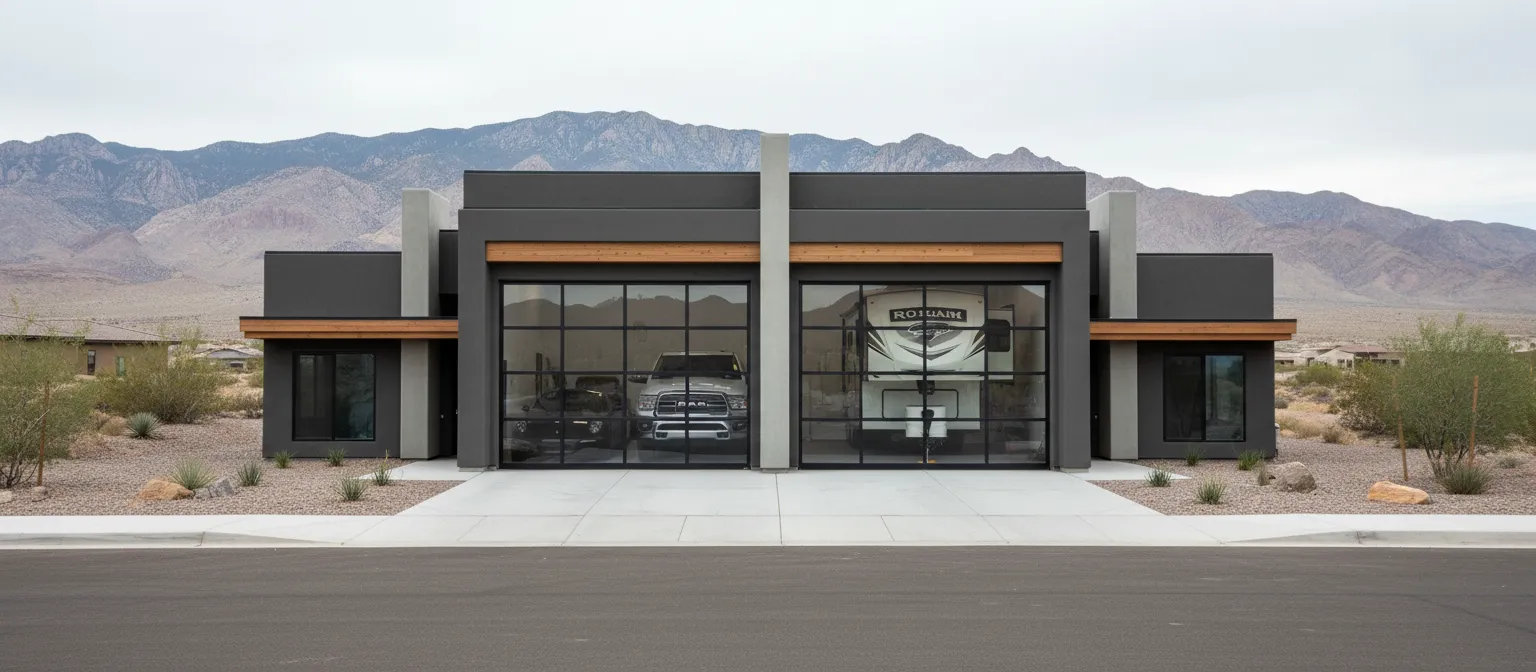
Our largest single-level plan — a great room that opens to the desert, an owner’s suite wing, and a deep tandem RV bay for the biggest rigs.
- 3Bedrooms
- 2.5Bathrooms
- 2,400Sq Ft
- 50'RV Garage
- 1Story
- Contact for pricingPhase 1
Highlights
- Deep 50-ft RV & boat garage with 50-amp hookup (confirm)
- Open great room, kitchen island & walk-in pantry
- Owner’s suite with spa bath & walk-in closet
- Covered patio built for river-country evenings
Get pricing & availability for The Mesa
Get the Phase 1 price sheet, floor plans, and availability. No obligation.